
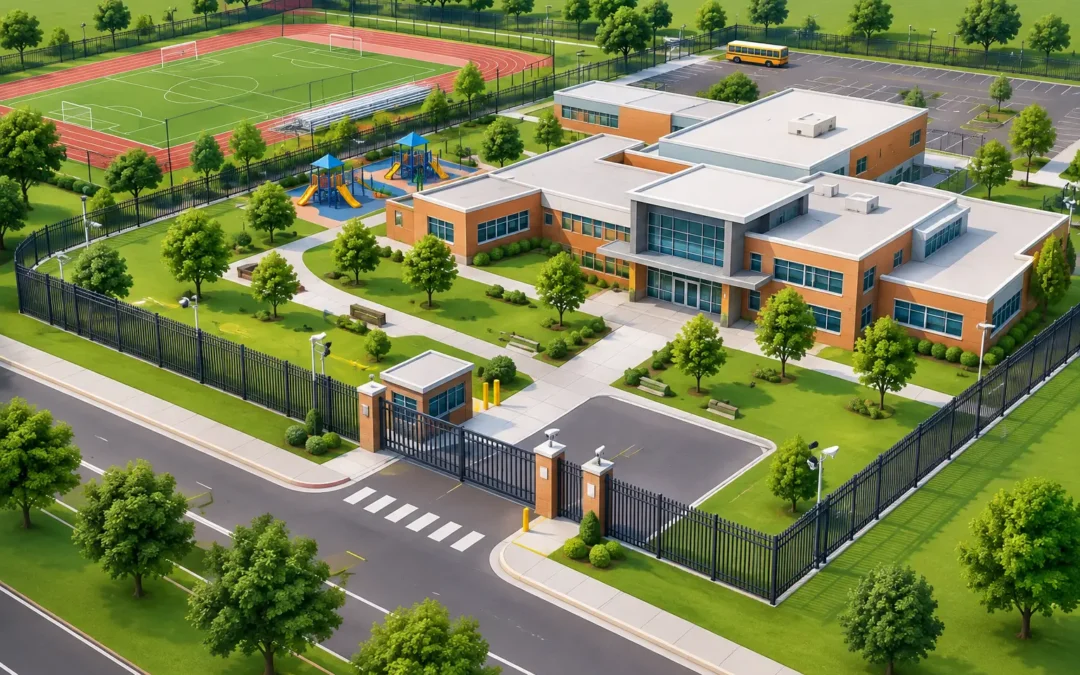
A school perimeter has to do more than mark where the property ends. It needs to guide visitors to the right entrance, keep students within supervised areas, protect equipment after hours and still make the campus feel welcoming. This education facility perimeter planning guide sets out the practical decisions that should be made before fencing, gates or bollards are specified.
For schools, early learning centres, TAFEs and sporting facilities across Melbourne, the best result usually comes from looking at the entire boundary and how people use it, rather than replacing one damaged fence line at a time.
Start with how the site operates
Walk the grounds at arrival, pick-up, recess and after-hours use. A perimeter that appears adequate at midday may reveal clear weaknesses when families, buses, staff vehicles and students are moving through the site at once.
Map every entry point, including formal gates, service access, fire exits, pedestrian shortcuts and places where people have historically climbed or pushed through a fence. Identify which areas require public access, which need controlled access and which should remain staff-only. This process gives the fencing design a clear purpose instead of treating every boundary the same.
A primary school, for example, may need a secure and highly visible front entry, separate pedestrian gates for different year levels, and a fully enclosed play area. A secondary college may place greater emphasis on managing larger student flows, securing bike compounds, protecting workshops and controlling vehicle access. An early learning centre often requires closer attention to gate latches, sightlines and perimeter details appropriate for younger children.
It also pays to consider future works. Portable classrooms, new car parks, sports upgrades and changing enrolments can alter traffic patterns quickly. Allowing for gate locations or fence extensions during the initial plan is generally simpler and more cost-effective than rebuilding a recently completed boundary.
Education facility perimeter planning guide: set priorities by zone
Not every part of an education site needs the same type or height of fencing. Dividing the property into zones helps match the system to the risk, appearance and use of each area.
The street frontage is often where presentation matters most. Tubular steel fencing can provide a clean, durable boundary with good visibility into and out of the grounds. It is a common choice where staff need clear sightlines, parents need to locate entry points easily and the school wants a professional finish facing the street.
For rear boundaries, service yards, storage areas or locations exposed to trespass, chain-link fabric or welded mesh may be more suitable. Both can provide strong enclosure over long runs, while welded mesh offers a more rigid, modern appearance. The right choice depends on the required level of security, the terrain, the surrounding properties and the budget available.
Sports courts and ovals are a separate planning exercise. Fencing needs to contain balls, protect spectators and withstand regular impact without obstructing play. Court enclosures may need higher sections behind goals or at tennis-court ends, while pedestrian gates need to be positioned so players do not cross through vehicle areas.
Sensitive service areas, such as bins, maintenance stores, gas infrastructure or plant equipment, often benefit from screened or higher-security fencing. The aim is not simply to hide these areas. It is to limit unauthorised access while leaving facilities staff with practical room to work.
Plan gates around real movement
Gates are where most perimeter systems succeed or fail. A strong fence does little if a gate is routinely propped open because it is inconvenient, poorly positioned or difficult to operate.
Pedestrian gates should support natural movement from footpaths, drop-off points and car parks without forcing families across vehicle routes. Clearly visible entry gates also make it easier for staff to supervise arrivals and for visitors to understand where they should report.
Vehicle gates need enough clearance for deliveries, maintenance contractors, waste collection and emergency access. Consider whether a sliding gate, swing gate or double-leaf configuration best suits the available space. Swing gates require room to open safely within the site, while sliding systems need a clear run alongside the opening.
Access control should be proportionate to the site. Some facilities need simple lockable gates managed by staff. Others may require keypad, card, intercom or automated gate arrangements. Any powered gate should be professionally planned with safety controls, clear operating areas and maintenance in mind.
Do not overlook emergency egress. Gate locations, locking arrangements and access procedures must work with the facility’s emergency planning. Confirm requirements with the school, relevant authorities and project consultants before installation begins.
Balance security with supervision and appearance
Education environments cannot be designed like industrial compounds. The boundary needs to discourage unauthorised access, but students and staff also need good visibility around entrances, play spaces and car parks.
Opaque fencing can create privacy where it is genuinely needed, such as along neighbouring residences or around service yards. However, it can also introduce blind spots if used in the wrong location. Open-style tubular fencing or mesh may give staff better passive supervision near entries and high-traffic spaces.
Height, anti-climb features and the treatment of nearby objects should be assessed together. A low roof, retaining wall, tree, shed or storage unit can become an easy climbing aid beside an otherwise secure fence. Moving stored items away from the boundary is sometimes a better answer than increasing fence height across an entire site.
Lighting is another practical consideration. Well-lit entrances and perimeter-adjacent paths can improve after-hours visibility, but lights must be positioned carefully to avoid glare for neighbours or road users. Fencing contractors, electrical contractors and site managers should coordinate early where new lighting, access systems or cameras are proposed.
Check ground conditions before choosing a system
Melbourne sites can present difficult ground conditions, from sloping blocks and reactive soil to existing retaining walls, underground services and established trees. These conditions affect fence post depths, drainage, alignment and the type of gate hardware that can be used.
A boundary survey is worthwhile where fence lines are unclear or neighbouring properties are involved. Installing a new fence in the wrong position can create avoidable disputes and costly rework. Existing services must also be identified before post holes are dug, particularly around older school buildings where site records may be incomplete.
Changes in level require careful planning. Stepped panels may suit some sites, while raked fencing can follow a gradual slope. Where a retaining wall is needed, it should be treated as part of the overall boundary solution, not an afterthought. The fence footing, wall design, drainage and load requirements all need to work together.
Specify for durability, compliance and maintenance
A lower initial price can become expensive if a system is not suited to a busy education environment. Gates receive constant use, sports fencing takes repeated impacts, and perimeter lines are exposed to weather, landscaping equipment and occasional vandalism. Material selection and installation quality matter.
Ask for a clear scope that identifies the fence type, height, post arrangement, gate hardware, finish and any demolition or disposal of existing fencing. Where relevant, confirm that materials and installation works meet applicable Australian Standards, project specifications and local requirements. Requirements can differ depending on the facility type, funding body, planning conditions and intended use of the area.
Maintenance should be practical for the facilities team. Check gate hinges, closers, latches and locks regularly, keep vegetation clear of fence lines, and repair impact damage before it weakens adjacent sections. A planned inspection after storm events or holiday periods can identify issues before students return.
Choose an installer who understands the whole boundary
Education projects often need staged work to avoid disruption during term time. They may also involve restricted work hours, protected pedestrian routes, noisy demolition limits and coordination with builders or school staff. A contractor should be able to assess these site conditions, communicate clearly and leave work areas tidy at the end of each day.
Minster Fencing brings more than 40 years of fencing experience to school, commercial and sporting-ground projects across Melbourne and the Mornington Peninsula. As a fourth-generation family business, the team can help assess chain-link, tubular, welded mesh, gates, bollards and retaining solutions as one coordinated perimeter plan rather than a collection of separate jobs.
Before committing to works, arrange a site-specific assessment and compare the proposed solution against how students, staff, visitors and service vehicles actually use the grounds. A well-planned boundary gives your facility room to operate safely every day, while remaining ready for the next stage of growth.