
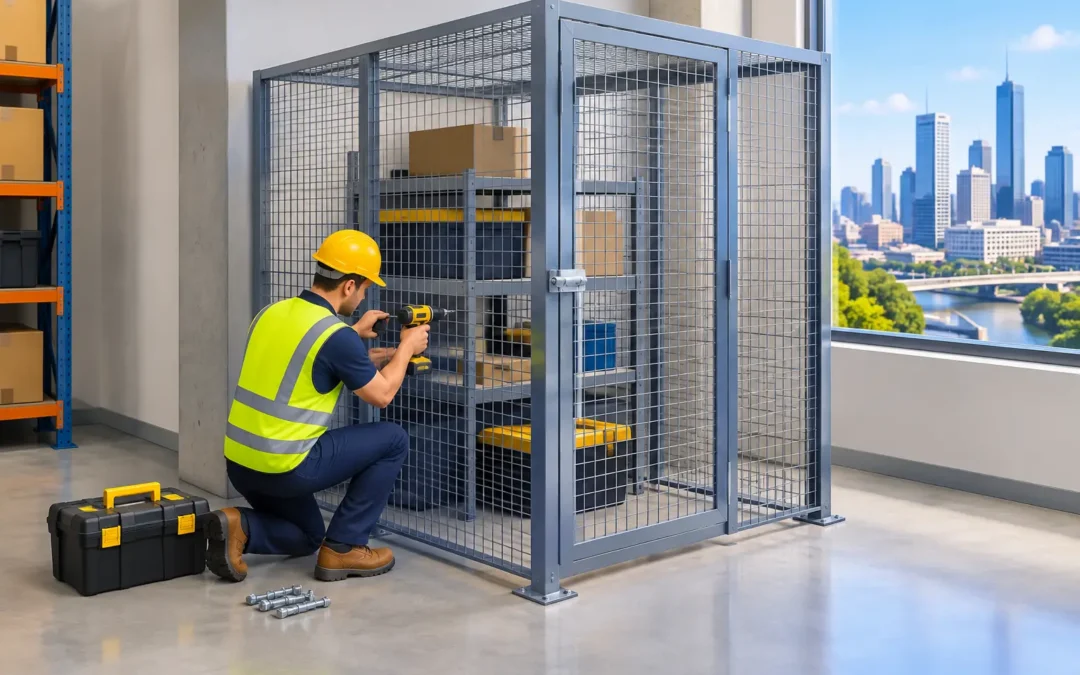
A storage cage that is poorly measured or awkwardly positioned becomes a daily frustration. Doors clash with vehicles, shared corridors become difficult to use, and valuables are left with less protection than expected. Professional storage cage installation Melbourne property owners can rely on starts with the actual site, the items being stored and the access people need every day.
Storage cages are a practical addition to apartment basements, commercial buildings, warehouses, schools and industrial facilities. They create defined, lockable storage without the cost and disruption of permanent enclosed rooms. The right result, however, depends on more than fixing mesh panels to a concrete floor. Layout, material selection, access, building requirements and installation quality all matter.
Planning storage cage installation in Melbourne
The first decision is not the panel type. It is what the cage needs to do. An apartment resident may need a compact cage for seasonal items, bikes and tools. A facilities manager may require a bank of cages for tenants, maintenance equipment or archived records. A warehouse operator may need a secure internal enclosure that separates high-value stock from general work areas.
Each use calls for a different balance of size, visibility and security. Open mesh allows airflow and makes it easier for building managers to see into common storage areas. It also reduces the enclosed feel of a basement or warehouse. On the other hand, valuable equipment may warrant a more restricted layout, closer mesh spacing, a higher cage or upgraded locking arrangements.
The available space should be measured properly before a design is confirmed. In car parks, that means allowing room around parking bays, vehicle paths, pillars, services and roller doors. In commercial and industrial settings, pedestrian routes, loading areas, fire equipment and clear working access need the same attention. A cage that fits on a plan but compromises access on site is not a successful installation.
Start with a layout that people can use
A well-planned cage layout gives every user a clear path to their door and enough room to open it. Door swing is particularly important in tight basement areas. Sliding doors can suit locations where a hinged door would project into an aisle, while hinged gates can be a straightforward, durable option where there is adequate clearance.
For grouped cages, consistent sizing can simplify allocation and future management. That said, a mix of sizes is often more useful in strata buildings or workplaces where storage needs vary. Larger end cages, for example, can accommodate bulky items without making every cage larger and more expensive.
It is also worth considering how occupants will identify their space. Numbered doors, clearly defined aisles and sensible access points make a shared storage area easier to manage. These details are simple to include at the planning stage and difficult to correct once the cages are installed.
Choose materials for the site, not just the price
Welded mesh and chain-link fabric are both widely used for storage cages, but they suit different applications. Welded mesh panels provide a clean, rigid appearance and can create a more defined finish in apartment complexes, offices and commercial buildings. Chain-link can be an economical and adaptable choice for larger internal enclosures, warehouse partitions and industrial storage areas.
The best choice depends on the level of security required, the size of the enclosure and the supporting structure available. Panel height, mesh aperture, frame strength and fixing method should all be specified as a system. A strong panel alone will not compensate for weak posts, poorly selected anchors or an unsuitable gate.
Galvanised materials are commonly selected for durability, especially where there is moisture, vehicle traffic or exposure to the elements. In some sites, powder-coated finishes are preferred to suit the building’s appearance or provide a more finished look. The coating choice should be practical as well as visual. A busy loading area may place very different demands on a cage than a secure apartment basement.
Locks deserve equal consideration. Some projects use a customer-supplied padlock, while others require a consistent locking arrangement across all cages. The cage design needs to allow the selected lock to operate freely and be protected from easy interference. For facilities managers, standardising locks and cage numbering can also make handovers, access control and replacement keys easier to manage.
Security is built into the whole enclosure
Storage cages provide a physical boundary, but their performance depends on the complete installation. The door is usually the most frequently used point and needs reliable hinges, latches and alignment. Gaps around doors, under panels or at junctions should be considered during design, particularly where small tools or personal belongings are being stored.
Ceiling height can also influence security. Where a cage stops well below an accessible ceiling, it may be possible to add a roof panel or modify the layout to reduce climb-over opportunities. This is not necessary for every project. In a controlled warehouse with restricted access, open-top cages may be entirely suitable. In a residential common area, the expectations around individual security can be higher.
The location of the cage bank matters too. Lighting, CCTV coverage, controlled entry to the broader area and visibility from common paths all contribute to a safer environment. Cages should support a site’s existing security arrangements rather than become an isolated weak point.
Check building requirements before work begins
Storage cages are often installed in areas with more constraints than they first appear to have. Basement slabs may contain post-tension cables, reinforcement or embedded services. Walls and ceilings can contain electrical, hydraulic or fire services. Drilling without confirming these conditions can create costly damage and safety risks.
For apartment buildings and commercial properties, approvals may be required through the owners corporation, building manager or property owner. The proposed work should also maintain clear access to exits, fire services, switchboards and other essential equipment. Requirements vary between buildings, so there is no one-size-fits-all cage layout.
A capable contractor will assess the site before installation and identify practical constraints early. This is also the time to confirm slab condition, fixing locations, delivery access, working hours and any requirements for protecting finished surfaces. Good preparation helps prevent delays and avoids turning a relatively contained project into a disruption for residents or tenants.
What a professional installation should include
The installation process should be organised around safe access, accurate set-out and a clean finish. Once the layout is marked, posts and panels are positioned to keep aisles consistent and doors operating correctly. Fixings must suit the substrate, with careful attention to alignment so gates do not sag, bind or leave uneven gaps.
In occupied properties, tidy workmanship matters. Installers should manage dust, offcuts and packaging, keep shared paths as clear as possible and leave the area ready for use. For larger projects, staging the work can help maintain access to parts of the car park, warehouse or building while installation is underway.
Before handover, each cage should be checked for secure fixings, door operation, latch alignment and finish quality. If cages are individually allocated, this is the right point to confirm numbering and any agreed lock arrangements. It is a small final step that saves confusion later.
When a custom cage is the better option
Standard-size cages can work well where a basement or warehouse has a simple, open layout. Custom fabrication is often the better choice where there are columns, low beams, sloping floors, existing services or unusual access routes. It can also be worthwhile when a project needs a specific gate width, a full-height partition, roof panels or an enclosure that connects to an existing fence line.
Custom work is not automatically the most expensive path. Trying to force standard panels into an irregular space can lead to wasted material, unusable corners and compromises to access. A site-specific layout can make better use of the area while delivering a cleaner, more secure result.
Minster Fencing brings more than 40 years of fencing experience to storage cage projects across Melbourne Metro and the Mornington Peninsula. As a fourth-generation family business, the team can assess the site, recommend a practical cage system and complete installation with attention to relevant Australian Standards and the requirements of the property.
Whether the project is one secure cage in an apartment basement or a larger bank of enclosures for a commercial site, begin with a site-specific plan rather than a generic panel size. A clear quote, accurate measure and professionally installed system will give users storage that is secure, accessible and built for the way the property operates.